
When planning the electrical system for a remodel or addition, start with a load calculation that totals the new circuits, appliances, lighting, and HVAC you’ll add — then verify whether your existing panel has both physical breaker space and amperage headroom. Many remodels end up needing a panel upgrade or sub-panel to handle the added capacity safely.
Plan in this order
- List every new circuit (outlets, lights, HVAC, appliances)
- Run a load calculation against the existing panel
- Upgrade or add a sub-panel if capacity is tight
- Plan circuit homeruns before drywall goes up
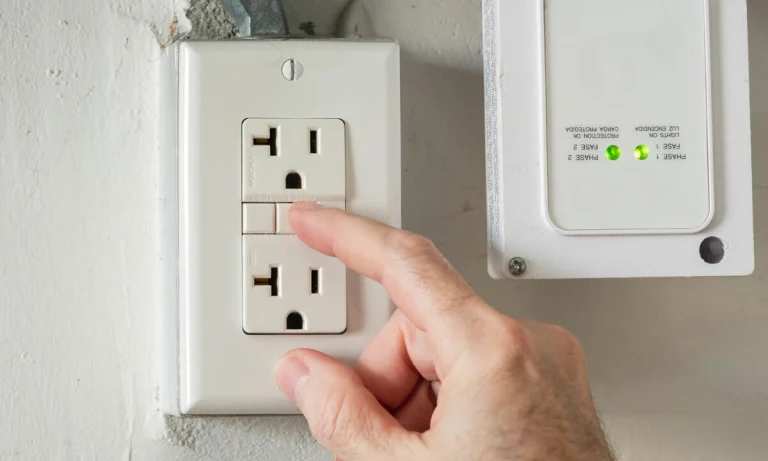
- Add smart wiring, structured cable, and AFCI/GFCI breakers
- Pull permits and schedule rough-in inspections
We do remodel electrical from the planning stage through final inspection. See remodel electrical, plus related work in panel upgrades and smart home wiring.